 ultimate-guide
7 Office Glazing Rules Every UK Building Owner Should Know
Last Updated: November 4, 2026
Quick Summary
Office glazing in the UK must meet Building Regulations, mainly Part K for impact safety, Part B for fire resistance and Part L for thermal performance. Glass in critical locations such as doors, sidelights and low-level panels needs safety glass, which should carry a permanent marking showing its British Standard.
- Part K governs glazing in critical locations where people could be seriously hurt on impact.
- Doors, sidelights beside doors and floor-level panels are the most common critical locations in offices.
- Toughened glass follows BS EN 12150 and laminated safety glass follows BS EN 14449.
- Fire-rated glazing must match the fire rating required by the fire strategy and the tested frame system.
- Monthly, quarterly and annual inspections form a continuing duty of care for building owners.
Table of Contents
- What Building Regulations Mean for Office Glazing
- Identifying Glazing in Critical Locations
- Safety Glass Standards: Toughened, Laminated and Marking
- Fire Rated Glass Partitions UK: What Approved Document B Requires
- Thermal Performance, Acoustics and Part L Compliance
- Commercial Glass Repair Standards and Ongoing Maintenance
- Booking a Glazing Compliance Check for Your Office
- Frequently Asked Questions
Office glazing is one of those building elements that looks simple until a building control officer, an insurer or an injured member of staff asks what is actually in the frame.
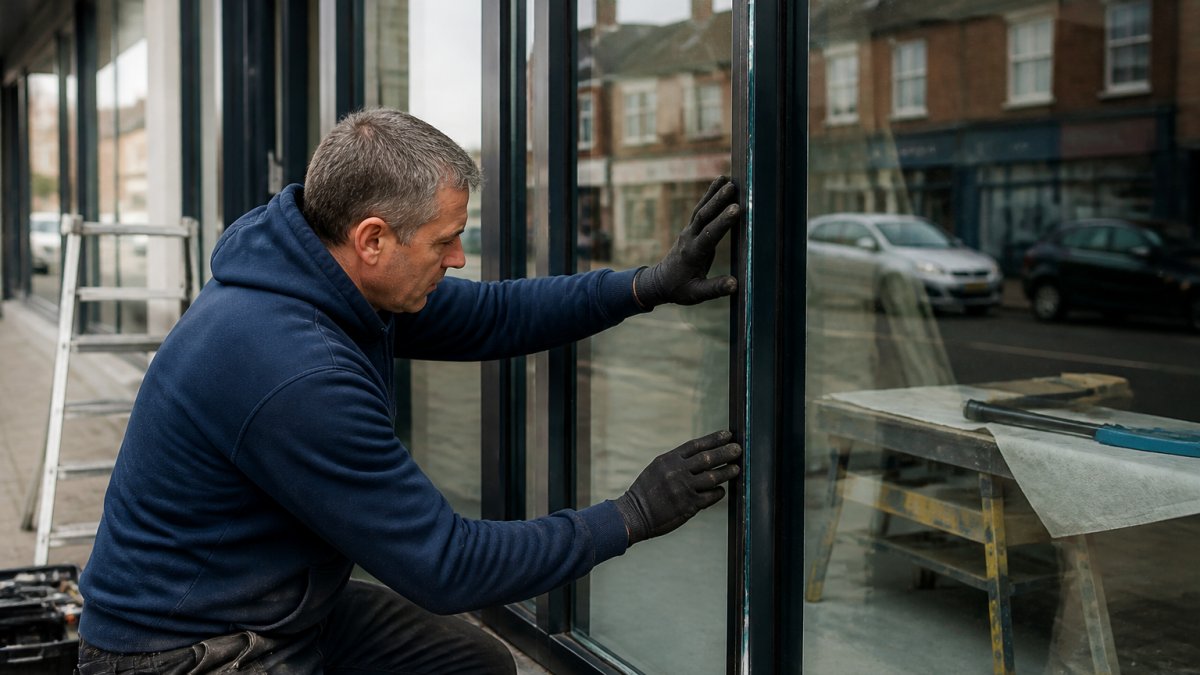
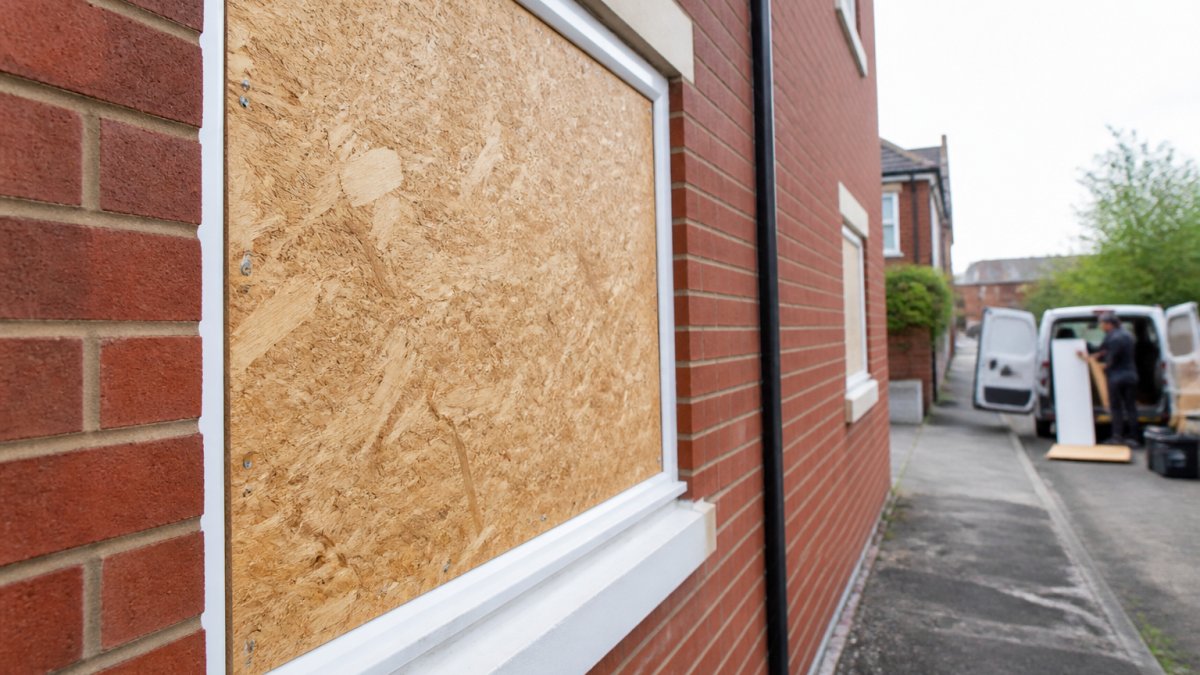
The core principle is straightforward. Glass must not break in a way that injures people, it must not compromise fire resistance where it forms part of a fire-separating element, and it must meet the thermal performance expected of the building. If a damaged glazed element needs immediate temporary protection, see emergency window boarding guidance for Leicester.
What Building Regulations Mean for Office Glazing
Building Regulations in England set performance requirements for glazing under several parts, most notably Part K (protection from falling, collision and impact), Part B (fire safety) and Part L (conservation of fuel and power).
Two points catch owners out. First, compliance is judged against the work carried out, so a refurbishment that replaces glazing can trigger current standards even if the original installation was compliant when built. Second, the regulations do not name a single product.
Identifying Glazing in Critical Locations
Under Part K, glazing is treated as being in a critical location where a person could come into contact with it and be seriously hurt.
If you are not sure whether a panel is critical, treat it as critical until a qualified glazier confirms otherwise. The cost of an upgrade is small compared with the cost of an impact injury, and the upgrade also settles any later query from an insurer.
Doors, Glazed Sidelights and Floor-Level Panels
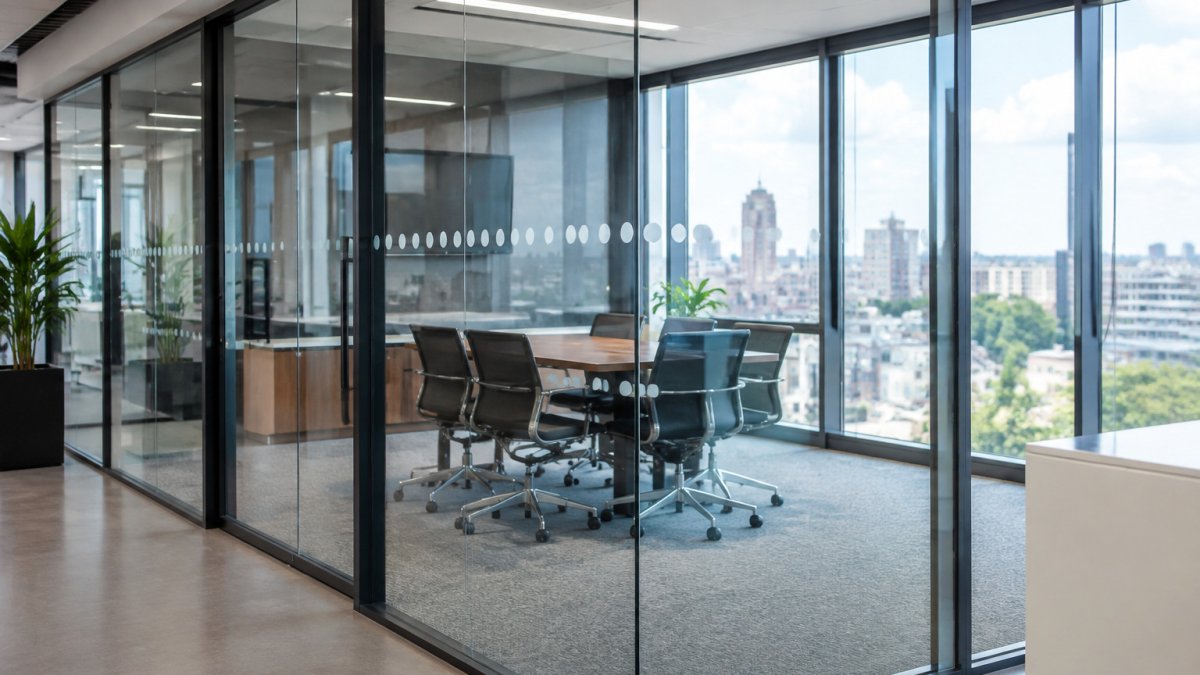
Doors are the most common critical location in offices. Glazed sidelights beside a door count as part of the same risk, because a person walking through can easily strike them. Floor-level panels, including those in lobbies and partitions, are also treated as critical because a person can fall into them or push through them. Each of these positions normally needs safety glass, and a visible manifestation, such as frosting, a film or a horizontal band, helps people notice the glass in the first place.
A Practical Walk-Through Method for Office Managers
A simple room-by-room sweep can help identify critical locations before a specialist is brought in. Work through each space in this order:
- Doors and door assemblies. Check every leaf, including double doors and fire doors. Record whether the glass is marked as safety glass and whether the door has a vision panel.
- Sidelights and screens within one door width of a door. These are the panels people strike when they misjudge a doorway. Measure the distance from the door frame; if a panel sits within roughly a door's width, treat it as part of the door risk.
- Low-level glazing in walls and partitions. Any panel whose bottom edge sits close to floor level is a candidate, because a person can fall or be pushed into it. Note the height of the bottom edge and the panel width.
- Glazed partitions and internal screens. Full-height office partitions are common in fit-outs and are frequently installed without safety glass because they are not doors. Check the marking on every panel.
- Balustrades and guarding. Where glazing forms part of a barrier at a stair, mezzanine or raised floor, it falls under the protection-from-falling rules as well as impact rules.
For each panel, record four things: location, size, the marking on the glass, and whether it is in a critical location. That schedule becomes the basis for your specification and your conversation with building control.
Where Identification Commonly Goes Wrong
Watch out: the most frequent error is assuming that because a panel is not a door, it is not critical. Internal glazed partitions in open-plan offices are regularly missed, and they are exactly the panels staff walk into.
A second common pattern is relying on the original specification rather than the glass actually installed. Refurbishments often mix panels from different suppliers, and a single non-compliant pane in a run of compliant ones is easy to overlook.
Internal Versus External Glazing
The identification method is the same for internal and external glazing, but the consequences differ. External glazing must also satisfy thermal performance under Part L and, where it forms part of a fire-separating element, fire resistance under Part B. Internal partitions are usually judged on impact safety and, where relevant, fire separation between compartments. Keep the two schedules separate so that each panel is assessed against the right set of requirements.

Safety Glass Standards: Toughened, Laminated and Marking
The two main safety glass types are toughened (tempered) glass and laminated glass. Toughened glass is heat-treated so that it breaks into small, relatively blunt pieces. Laminated glass holds its fragments together with an interlayer, so it stays in the frame after breaking.
The relevant British Standards cover these glasses. BS EN 12150 specifies toughened soda-lime silicate safety glass, and BS EN 14449 covers laminated safety glass (bsigroup.com).
The article sets out the two main safety glass types and the standards that cover them.
| Glass type | How it breaks | Standard |
|---|---|---|
| Toughened (tempered) | Breaks into small, relatively blunt pieces | BS EN 12150 |
| Laminated | Fragments held together by an interlayer | BS EN 14449 |
Fire Rated Glass Partitions UK: What Approved Document B Requires
Glazing forming part of a fire-separating wall or door has to resist fire for a set period, measured in minutes, and this is governed by Approved Document B. Fire-rated glass partitions UK projects use are tested to standards such as BS EN 1363 and classified for integrity and insulation.
These classifications are not interchangeable. A glass that achieves good integrity may not achieve insulation, and a partition that is only rated for a short period cannot be stretched to cover a longer one.
Thermal Performance, Acoustics and Part L Compliance
Part L sets minimum thermal performance for windows, doors and rooflights, usually expressed as a whole-window U-value. Lower U-values mean less heat escapes. Most modern commercial glazing uses double or triple glazing with low-emissivity coatings and argon or krypton gas fills.
Acoustic performance is a separate question. Glass thickness, laminated interlayers and frame sealing all affect how much noise passes through. Open-plan offices near busy roads often need acoustic laminated units, and the figures should be checked against the design brief rather than assumed.
Commercial Glass Repair Standards and Ongoing Maintenance
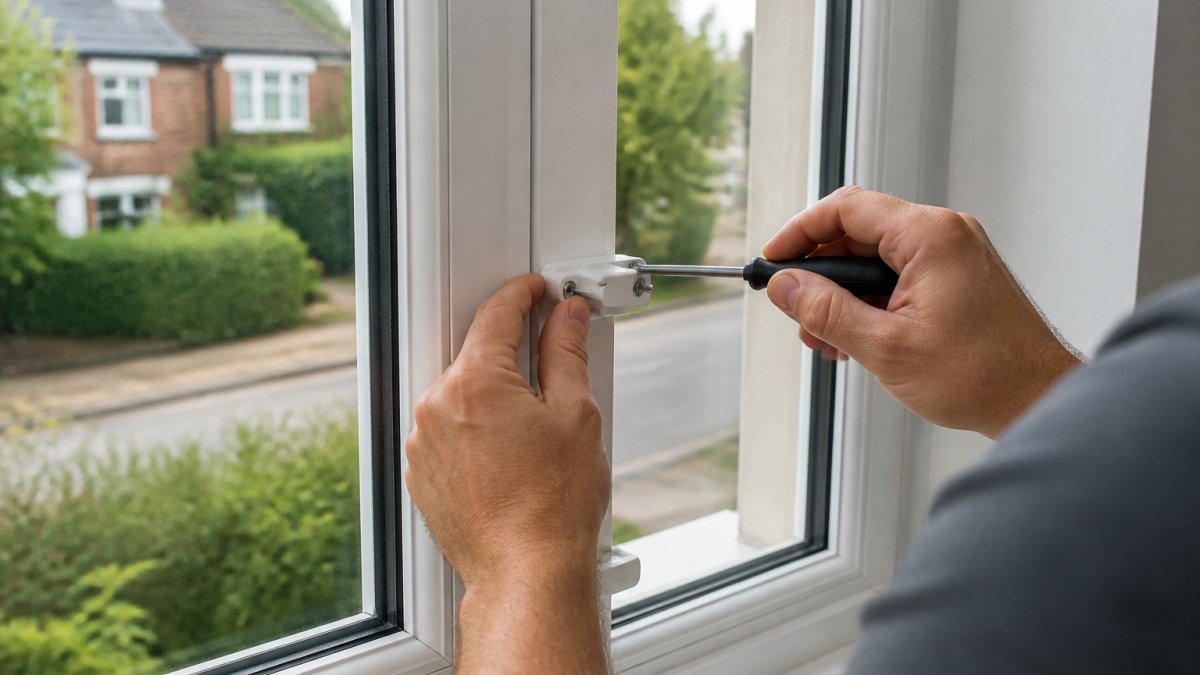
Compliance is not a one-off event. Glass ages, seals fail and frames loosen, so a planned maintenance regime pays for itself. A sensible routine includes checking seals on sealed units for misting, inspecting fixings and gaskets, testing the operation of automatic doors and checking manifestation films for wear.
Repairs should be carried out to the same standard as the original work. Replacing a toughened panel in a critical location with ordinary glass is a serious error, and it is one that occurs more often than it should.
The Ongoing Duty of Care
Most guides stop at installation compliance, but the office manager inherits a continuing duty once the building is occupied. Under health and safety law, those in control of premises must keep them safe, and glazing is part of that duty.
A workable regime for a typical office sets three tiers:
- Monthly visual checks by facilities staff. Look for cracked or chipped panes, damaged manifestation film, loose door closers and any panel that has been replaced since the last check.
- Quarterly detailed inspection. Check seals on sealed units for misting or condensation between panes, inspect gaskets and fixings, test automatic door operation and confirm that every critical-location panel still carries its marking.
- Annual review with a glazier. Re-walk the critical-location schedule, confirm that no fit-out changes have introduced new glazing, and update the record.
Keep the record in the same file as your fire risk assessment and asbestos register. When an insurer, a building control officer or a new tenant asks, the schedule is the evidence that you have been managing the risk.
What a Repair Specification Should Contain
When a panel needs replacing, the repair specification should state the location, the size, the glass type and standard, the required fire rating where applicable, and the frame system the panel will sit in.
Watch out: replacing a fire-rated pane with a standard safety pane of the same thickness is an error that can go unnoticed, because the two may look identical once installed.
Retrofitting Older Office Glazing
Older office buildings may contain glazing that met the standards of its day but would not comply with current requirements. The trigger for upgrade is usually a refurbishment, a change of use or a new tenant fit-out, because the work carried out is judged against current requirements. A pragmatic approach is to prioritise critical locations first, then address thermal performance under Part L where windows are being replaced anyway.
Records That Survive Scrutiny
A maintenance record is only useful if it can be understood by someone who was not there. For each inspection, record the date, the name of the person carrying out the check, the panels inspected, any defects found and the action taken. Photographs of markings and defects add weight. If a panel is replaced, attach the manufacturer's certificate and the marking details to the record so the chain from specification to installation is complete.
Booking a Glazing Compliance Check for Your Office
A compliance check is worth arranging before you start a refurbishment, when a new tenant takes space, or when a risk assessment flags older glazing. Ask the glazier to identify each critical location, check the markings on existing glass, and confirm the thermal and fire ratings where they apply. You should receive a written schedule that you can share with your building control officer, insurer or facilities team.
To discuss a check or a quote for your premises, request a quote from JJ's Glass & Glazing, or review our commercial office glazing maintenance tips for a practical inspection routine. Where you have an urgent problem with shop front or office glazing, we also cover emergency shop front glazing repairs in Leicester. Before you commit to any installer, it is also worth checking how to verify glazier guarantees so you know exactly what you are being promised.
Frequently Asked Questions
What are the building regulations for glass partitions in offices?
Glass partitions in UK offices may need to meet Building Regulations Approved Document K for protection from impact and Approved Document B for fire resistance where they form part of a protected escape route or compartment wall. Partitions should use safety glazing to BS EN 12150 (toughened) or BS EN 14449 (laminated) and be manifested with visual markings so people can see them. Pricing for compliant partitions depends on glass specification, size and fixings, so request a written quote from JJ's Glass & Glazing for current costs and a specification that meets the rules.
What is considered a critical location for glazing under UK regulations?
Approved Document K identifies critical locations as glazing that a person could walk into, such as glazed doors, sidelights, low panels and glazing at floor level or within a short distance of a walkway or stairs. These areas must use safety glass that breaks safely or resists impact, and should be marked so the glass is visible. Glazing in critical locations is a frequent area of concern in office fit-outs, so check every panel near circulation routes before ordering.
Do office windows need to be toughened or laminated glass?
Not every office window must be toughened or laminated, but any glazing in a critical location must meet the safety glass requirements of Approved Document K. Toughened glass breaks into small granular pieces, while laminated glass holds fragments together when broken, which is often preferred for overhead or high-risk areas. The right choice depends on the position, size and use of each panel, and a glazing specialist can confirm the correct specification for your building.